Wednesday, July 27, 2011

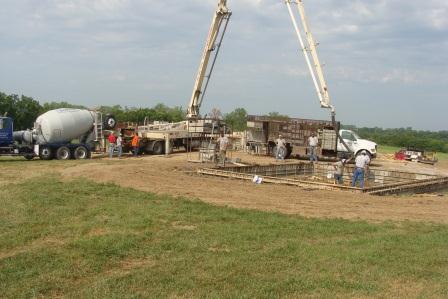
JULY 27 -- DAY 15 -- More Concrete - the Basement Walls are Poured

Today was another busy day of concrete trucks coming in.

The garage was poured first.

Now on to the house

It takes a big crew to do this


The porch columns


Trucks waiting in line - I think there was 12 concrete trucks come in today!

Days 9 through 14, July 21-26

Our original plans were drawn up to use ICFs for our basement. ICFs are forms for concrete that stack like legos, then you leave the entire form in place and it creates it's own interior and exterior insulation that way. Well, great idea, but it just didn't work out for us.

So we are going the traditional concrete form way of building basement walls. After Wednesday's pour of the footings, Thursday, Friday, Monday and Tuesday were spent setting up the forms.


This is the porch.

This is the garage.

You can see the door to the saferoom in this picture.

Wednesday, July 20, 2011

July 20 -- DAY EIGHT -- Concrete!

The calm before the storm. I went out to mow around 6:30 this morning. 
There were people there working but it was pretty quiet.

But soon the crown arrived and we things were happening quickly.
Here they are getting the pump set up.

The first load of concrete arrives.

The trucks move into line.

Starting to flow

Porch foundation is coming along.

It was a long, hot day but much was accomplished!

July 18 & 19

The foundation people have arrived and have started to build frames for the foundation.


It looks like a maze . . . .


Saturday, July 16, 2011

July 14 - A Basement Comes into View

DAY TWO 
We are beginning to see the shape of things to come.

and a few feet away . . .

This evening we enjoyed sitting on the 'porch'   :-)

 I tried out the view from the excavator


Building A House: July 13 - GROUNDBREAKING!

DAY ONE

The excavator finished marking out the site and began to dig. The girls and I pulled up lawn chairs and watched. I am sad to see the green field go away but excited to see this project begin.

Monday, June 13, 2011

WooHoo!

We have acquired a building permit!! Hooray. It is quite the process. Besides your deed and a site plan, you need a soil test, a septic engineer, a septic design and septic installer - that gets you a septic permit and just part of the building permit. Then you need a letter stating you have water, an entrance permit from the road department, your building plans including elevations and electrical plans, plans sealed by an engineer, truss plans . . . . And you need a REScheck, plan certification statement and if you want, a Green Build document. And that is what our county requires. Every other county will be slightly different.


I went in Friday but I had the wrong REScheck (it had to be 2006) and I needed my entrance permit. So today I got those and hip hip hooray the process was completed and the permit was handed over to me.

Now the hard work begins!

Wednesday, March 23, 2011

A Taste of Spring

Yesterday was a beautiful spring day -- 78 degrees! Bryan took the day off and we burned off the grass. The area that was burned before is so nice and green now. But that fire was out of control and no fun. We had multiple fire trucks "help" out. Yesterday we were prepared. We had great help (neighbors) and we had lots of water in sprayers on the two four wheelers. It went fast and smooth. We were done by noon. Yea!


We are busy getting a handle on so many different aspects.  Bryan is working on the septic system, among other things. We have to have an engineer design the system and that design has to be approved along with the plans to get a building permit. We had one soil test done but now we think we want the septic in other area so we may need to do another one. The other holdup on the building permit is the water. This property does not have water access other than the well. I'm going to get the well water tested just to see what the quality is, but we hope to get water from the rural water district eventually.

We have several people sending in bids on various aspects: excavating, framing, windows . . . and we also have people calling us wanting to bid. Mostly they are getting our name and number from the lumber yards I think.


I filled out the online Design Request Form on the Viega website today. They make a system for radiant floor heat. I would really like to use this system and hopefully avoid as much forced air heat as we can although we will have a backup systemthat is forced air. As someone who suffers from allergies, I hate forced air heat.


Monday, March 7, 2011

Spring is Almost Here

I thought the snow would never go away but for now it is gone and it looks like spring even if it doesn't feel like it yet. We are having some difficulty getting our plans done. Not sure why - but it seems to be just plain old procrastination. We are wanting to get bids and we just don't have all the things we need from the architect. Time to push forward.

We have talked to a lot of people over the last few weeks. Mainly Bryan has I should say. Contractors, suppliers, people who recently built houses etc. etc. We are working on getting accounts set up and figuring out costs - which is pretty scary. We knew some things would be really expensive and as we find out just how expensive we may have to adjust our wants accordingly.  I know we can't afford to have everything so we have to set priorities. There is so much to think about.

Thursday, December 2, 2010

Slow Down

We were supposed to meet with our architect this evening but he has postponed for the second time now. It gets a bit disappointing. Makes me wonder if we have been put on the back burner because he has bigger projects. I am anxious to see some more detailed plans. Of course I have to take my share of the blame. I did request a few changes awhile back and he says he is working on those. So . . . . patience prevails.